
Planting interface
A vertical planting face configured around the space and the intended visual role.
 Design visualisation
CANVIVA · Smart Living Art System
CANVIVA SIGNATURE, CANVIVA WALL & CANVIVA PANEL
In a city where every square foot has to work harder, CANVIVA integrates real living plants, spatial design and an operations-ready system for workplaces, property, hospitality and premium commercial interiors.
The system is being defined and verified with pilot partners. Final specification, lead time and commercial terms are agreed for each site.
Product definition
CANVIVA is a family of modular living plant systems for workplaces, property, hospitality and public interiors. CANVIVA SIGNATURE, CANVIVA WALL and CANVIVA PANEL share planting modules, Xponge growing media, irrigation, plant lighting and an operations-ready care plan.
System composition
A vertical planting face configured around the space and the intended visual role.
The material layer that supports moisture, nutrients and airflow around the roots.
Circulation and plant-lighting requirements are coordinated with the site design.
Service access, care ownership and project records stay connected to the installation; monitoring is added where actually configured.
How it works
Decision information
Missing information stays visible and can be replaced directly when issued documents arrive.
Site & installation
Operations & care
Evidence status
Currently included
Not implied
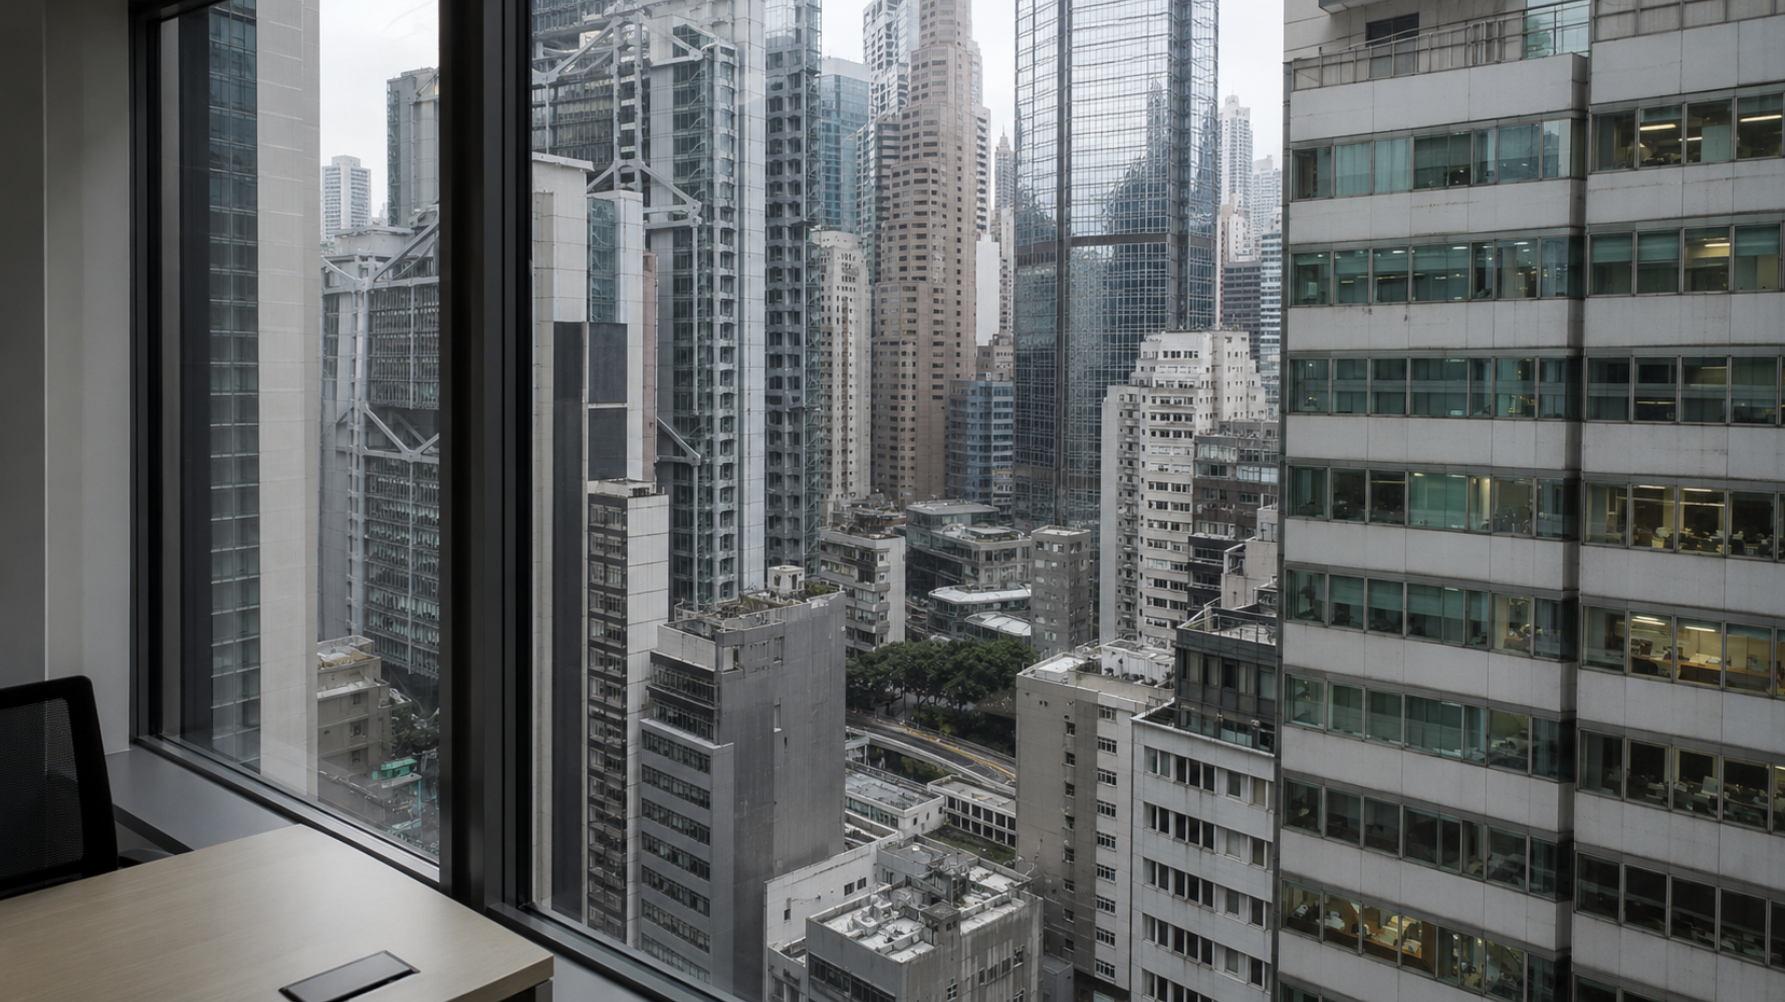
Design visualisationLooking out from a Central office across a layered, dense city. The view makes the constraint clear: every indoor inch has to carry function, experience and brand value.
The density inputs behind the brief
Data and design inputs are confirmed against project documentation
The CANVIVA brief
Hong Kong’s compactness is more than a visual impression. Government figures put the territory’s land area at about 1,114.57 square kilometres, with a mid-2025 population of roughly 7.5 million and an average density of 6,870 people per square kilometre. In a core business district such as Central, space is no longer just a container for desks; it is an asset that needs to be managed precisely.
That pressure is visible in rent. Grade-A Central office rents rose in the first half of 2026, with landmark buildings such as One IFC and Two IFC above HKD 130 per square foot per month. At HKD 130 as an illustration, a 500-square-foot office represents about HKD 65,000 in basic monthly rent, or HKD 780,000 a year before management fees, rates and fit-out.
The squeeze on office space has already happened. CBRE’s 2015 workplace research recorded Hong Kong workstation allocations falling from about 100 square feet to 50–60 square feet, a range it described as a productivity danger zone when it drops below 60. Compact-office design therefore needs to move more functions from the floor to the wall, rather than only shrinking desks and corridors.
That is the starting point for CANVIVA. A standard module of roughly 550 mm wide by 2,400 mm high can form a 1.32-square-metre vertical planting face for about 45 plants—about 34 plants per square metre—integrating planting, Xponge growth media, circulation, lighting and structure without a large planter or green island.
Compact space also changes faster: concentrated occupancy, long air-conditioning hours and limited natural ventilation can move temperature, humidity and carbon dioxide over the course of a day. Where monitoring is included in the agreed scope, relevant readings can be connected to plant records, inspections, actions and service history.
CANVIVA’s operating target is routine on-site care about once a month, with continuous monitoring filling the information gap between visits. Planned AI analysis will support anomaly recognition, risk alerts, care guidance and scheduling; it assists horticulturists and facilities teams rather than replacing them.
Hong Kong’s Indoor Air Quality Certification Scheme has Excellent and Good levels, with certificates valid for 12 months. Project operations readings, where configured, support daily care and trend prompts; they do not replace formal IAQ testing by a recognised body, and plants are not described as a substitute for mechanical ventilation.
CANVIVA is not another decorative object in a compact office. It turns an underused vertical interface into living, maintainable and monitorable spatial infrastructure—creating more long-term value from limited space.
 Design visualisation
Co-created pilots
HK MINIJUNGLE treats the first pilots as a shared product-validation exercise, not a one-way installation. The client brings real spatial needs, user feedback and operating goals; we bring CANVIVA configuration, planting, installation, maintenance planning and agreed project records. Scope, duration, responsibilities, data use and next-step commercial arrangements are agreed before each pilot.
Request a proposalSystem role